Machynys House
A Holy Island
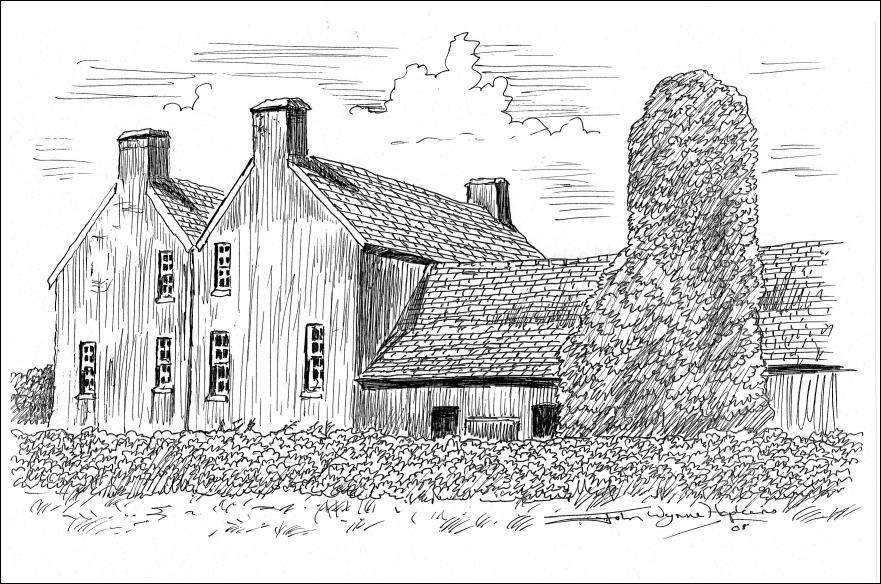 Machynys as the name suggests, ("ynys" = "island") was once an island in the Loughor estuary surrounded by shallow waters and connected to the land only at low tide. As the river gradually silted up over the centuries and marshes encroached on Machynys's isolation, the connection with the land and the town of Llanelly became more permanent, although as late as the eighteenth century still liable to be cut off at
{modalcontent modal-content-390}
Spring tide: an unusually high tide that occurs at the time of the new or full moon when the tide-generating force of the sun acts in the same direction as that of the moon; the highest spring tides occur at the equinoxes.
{/modalcontent}
On the edge of the Pentre Nicklaus development and opposite the Machynys Bay estate is a high mound overgrown now with trees and brambles concealing the remains of the old house that once stood there. The house itself was demolished in the 1970s, only stone and brick-built boundary walls left behind indicating an enclosed garden entered through an impressive gateway, all now thick with ivy.
The exact age of the building is unknown. The Royal Commission on Ancient Monuments visited the house in 1912, recording that it had been originally built in 1627 "on low-lying and frequently submerged land at the mouth of the river Loughor" [1]. It then came into the possession of Sir John Vaughan, Earl of Carbery, and his son, Richard Vaughan.
Detail from Saxton's map of Carmarthenshire 1587
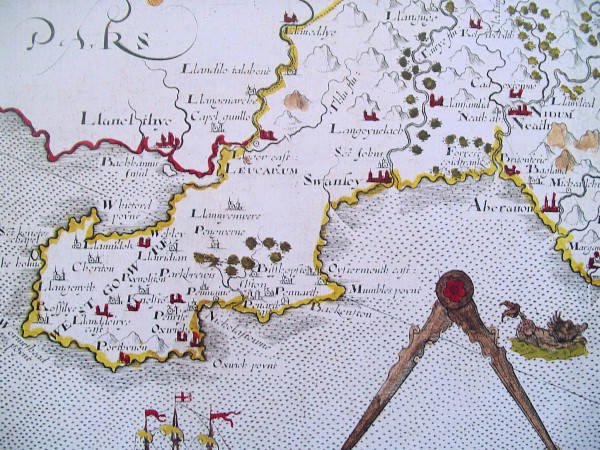
It is possible that "Machynys" meant "Monk's Island", a name first appearing in the twelfth century 'Book of Llandaff' [2]. Other documents [3] mentioning the site date from the mid-sixteenth century when it was leased as a part of the Duchy of Lancaster, to Richard ap Ieun ap Meredith by Henry VIII. Geological, cartographic and contemporary eyewitness accounts show that the house certainly stood on an island,[4] and there are long-standing local traditions that it was an ancient monastic site. Many of the islands off Britain's coast like Lindisfarne, Iona, Caldey or St. Michael's Mount have historic or still current connections with religious houses or hermitages. Theories of a monastic connection here were sugggested by Archbishop James Ussher (1581-1656), who inferred from his researches that Machynys may have been the Dark Age monastery of St Piro.[5]
A Welsh Mansion
In 1757 a marine chart described the house as the seat of Sir Thomas Stepney ‘set on high land, yet an island on spring tides’ [6]. In May, 1795 it was advertised for sale being described as 'Machynis Mansion House and Island 209 acres let to messers Gavers and Digman' [7].
By the mid-twentieth century the property had become known as Machynys Farm House, but the traces of a fine walled garden, and the memories of its interior recorded by a girl who lived there from 1945 to 1952 suggest a grander past.
Merle Davies speaking to the author in 2012 remembered:
“Machynys was closer to the sea when we lived there. What is a beach now was a rocky wave-battered cliff then. You could see our house from miles around.“At the back of the house there were wide steps leading up to the first floor, on the right a large kitchen with a Belfast sink and a Dover stove set in the corner of the room which had a flagged floor.
“To the left was a large room which was the parlour with oak panelling and a large fireplace. A big archway took you to the front of the house, a large hallway, and one large room to the right, and one to the left. Two large double doors took you out to the front of the house. The downstairs rooms were replicated upstairs. At the back of the house two flights of stairs went up to the second floor which was the same as downstairs except for an extra room very small, with no windows.
"The upstairs hall was the same shape and size as the one below but had two windows. There were three rooms on the second floor: a small dark room at the end of the hall had a square niche in the wall like an altar with what looked like a kneeling ledge below – it was the same in the other two rooms.
"Conditions were quite harsh – no electricity or gas, just candles and paraffin lamps, and coal fires. There were no toilets: we used to go out through the back door, and walk down the pathway into a huge room with a massive grate on the left-hand side which had to be black-leaded and a big chimney. On the right-hand side was a little door into a very big toilet, in fact a little shed with a zinc roof.
“In the outbuildings there was another large room with stone slabs and hooks in the ceiling where we used to salt the pigs after they were slaughtered. We made our own faggots of course!
“At the back of the house as you went in to the right there was what was believed to be a secret passage with steps going down and a cobbled floor leading to the shoreline. Steps from the back entrance led down to a cobbled cellar with arched storage areas and small windows at high level. On the right hand side was a small entrance into what looked like a tunnel that led under the kitchen and the front room in the direction of the sea. It would have been just right for smuggling!"

 Local people who visited the house recall a tunnel that ran towards the sea, but only for a distance of about 30 yards, where it came to an abrupt end. Either the tunnel roof had collapsed or this distance was its full extent.
Examination of the site could yield evidence to support or invalidate the Machynys legends, but an archaeological survey (Lat:51.662783, Lon:-4.159033) begun by Dyfed Archaeological Trust in 2016 was abandoned when asbestos waste desposited after the demolition of the building was discovered in the cellars and foundations.
The site is designated as a site of special scientific interest so will be preserved for future generations to investigate, or perhaps to imagine an even more interesting past.
Notes and Citations
[1] Royal Commission on Ancient Monuments 1912
[2] Liber Landavensis
[3] Duchy of Lancaster papers Book 7. Leases and Grants Hen 8 fo.77
[4] Christopher Saxon, map of Carmarthenshire, 1578
[5] Brittanicum Ecclesiarum Antiquitates, 1639
[6] William Jones, Loughor 1757
[7] Historic Carmarthenshire Homes and their Families, Francis Jones 1987 (p.124 Machynys near Llanelli) "1795 May , Machynis Mansion House and Island 209 acres, let to Messers Gavers and Digman" (names should be John Gevers and Thomas Ingman who were operating the Stradey Iron Furnace in 1795)
LCH0381